
A Vibrant Campus Hub Designed for Belonging
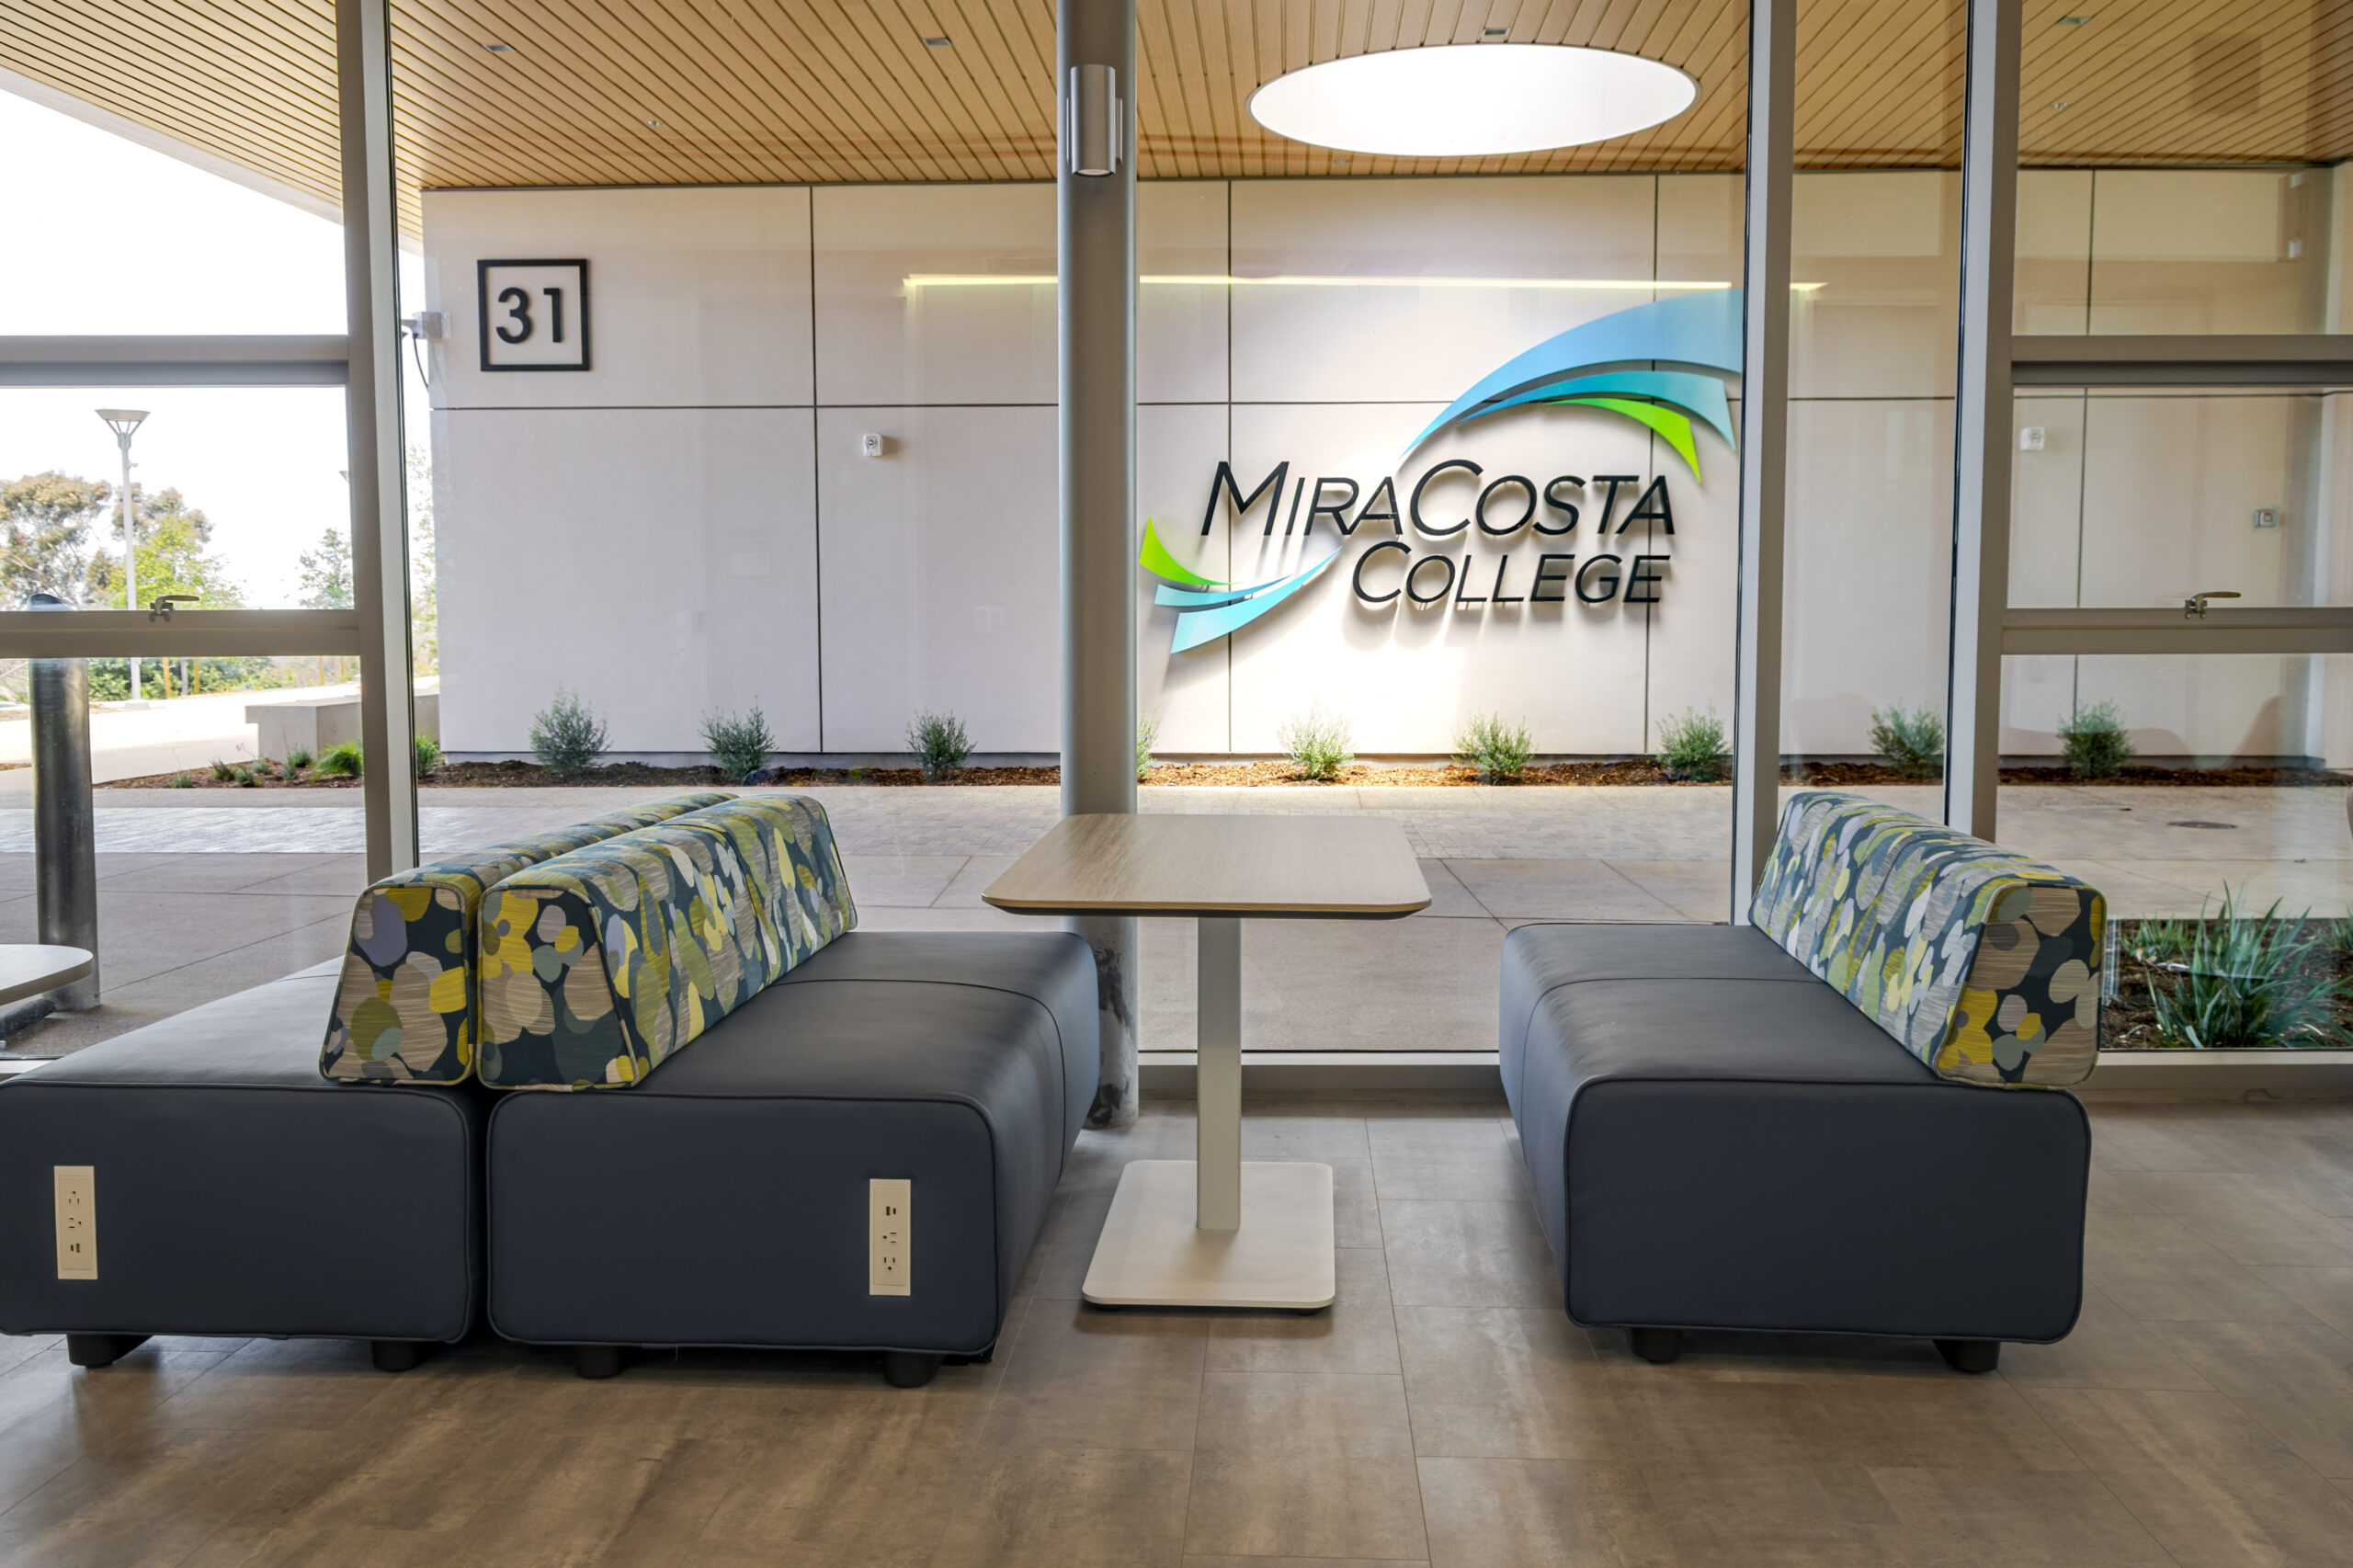
When your campus buildings no longer speak to the students walking through them, it's time for more than a facelift. MiraCosta College knew its campus needed to feel less like a building and more like a home base, one where every student could see themselves reflected. Working closely with the college, Parron Hall brought that vision to life through vibrant color, thoughtful materials, and flexible furnishings that turn hallways and lounges into places students actually want to be.
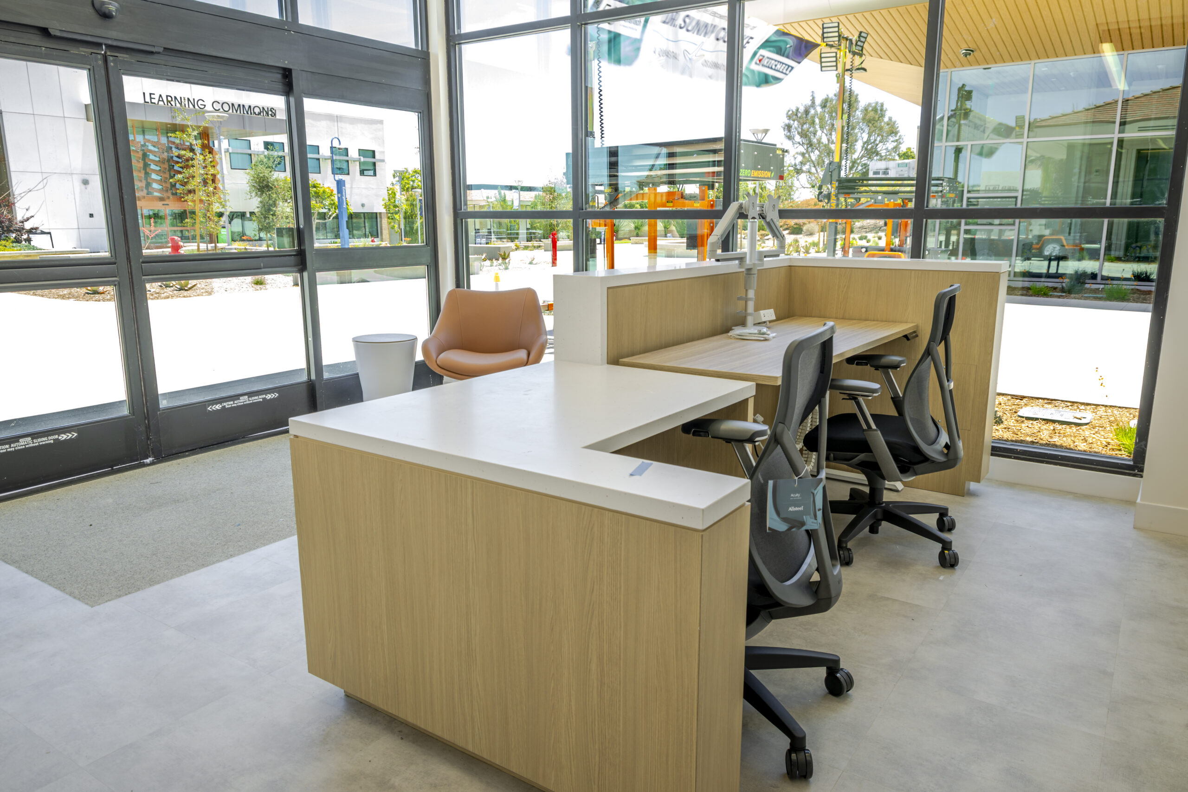
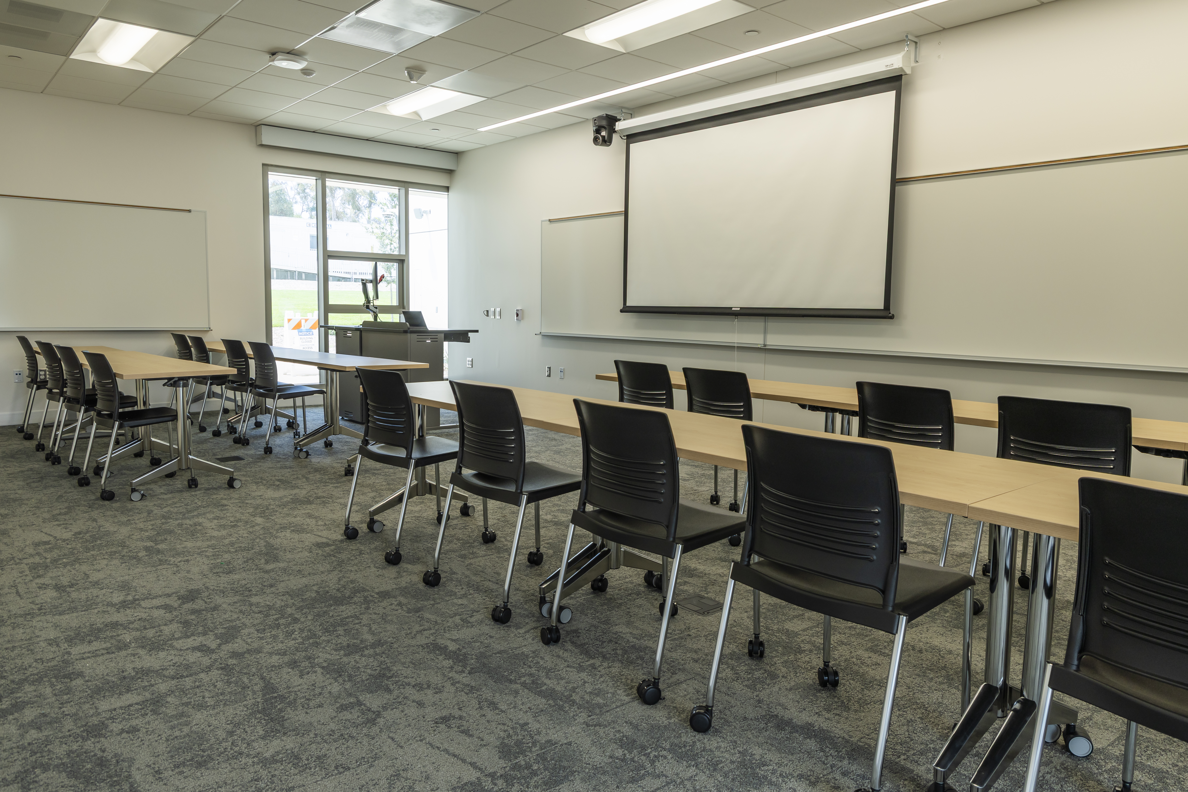
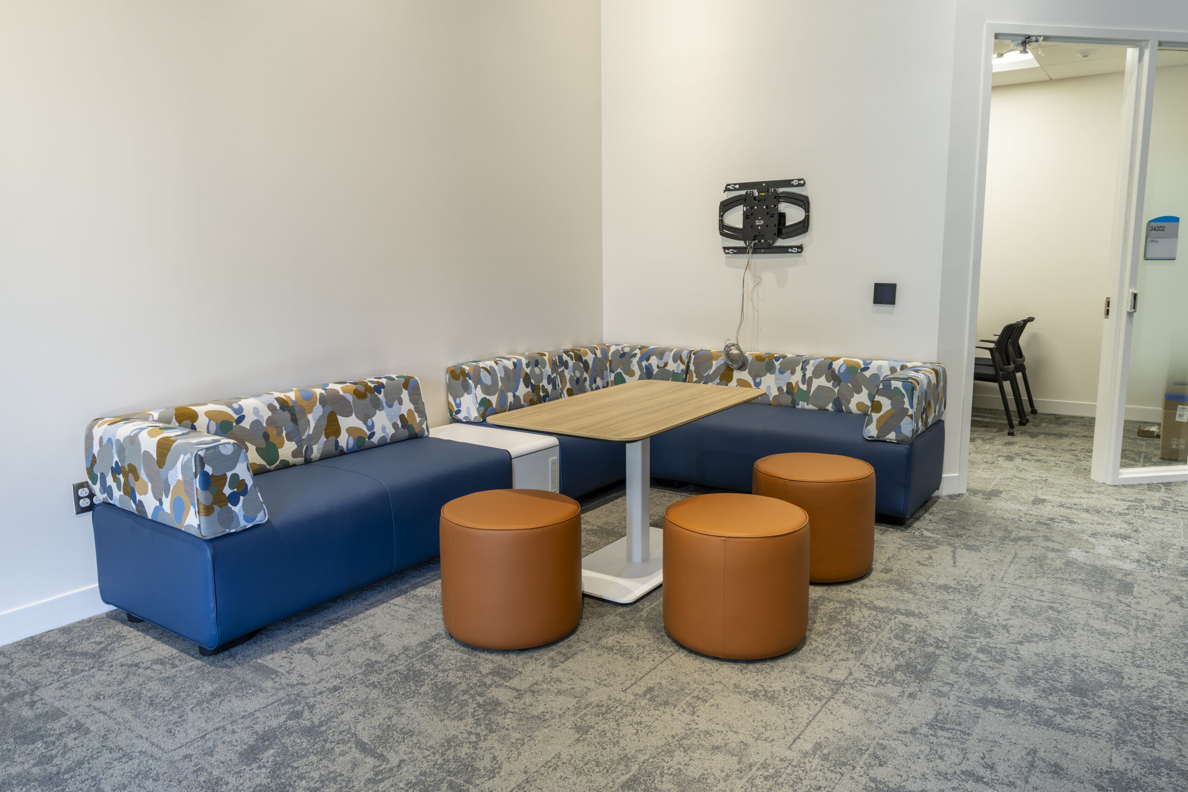
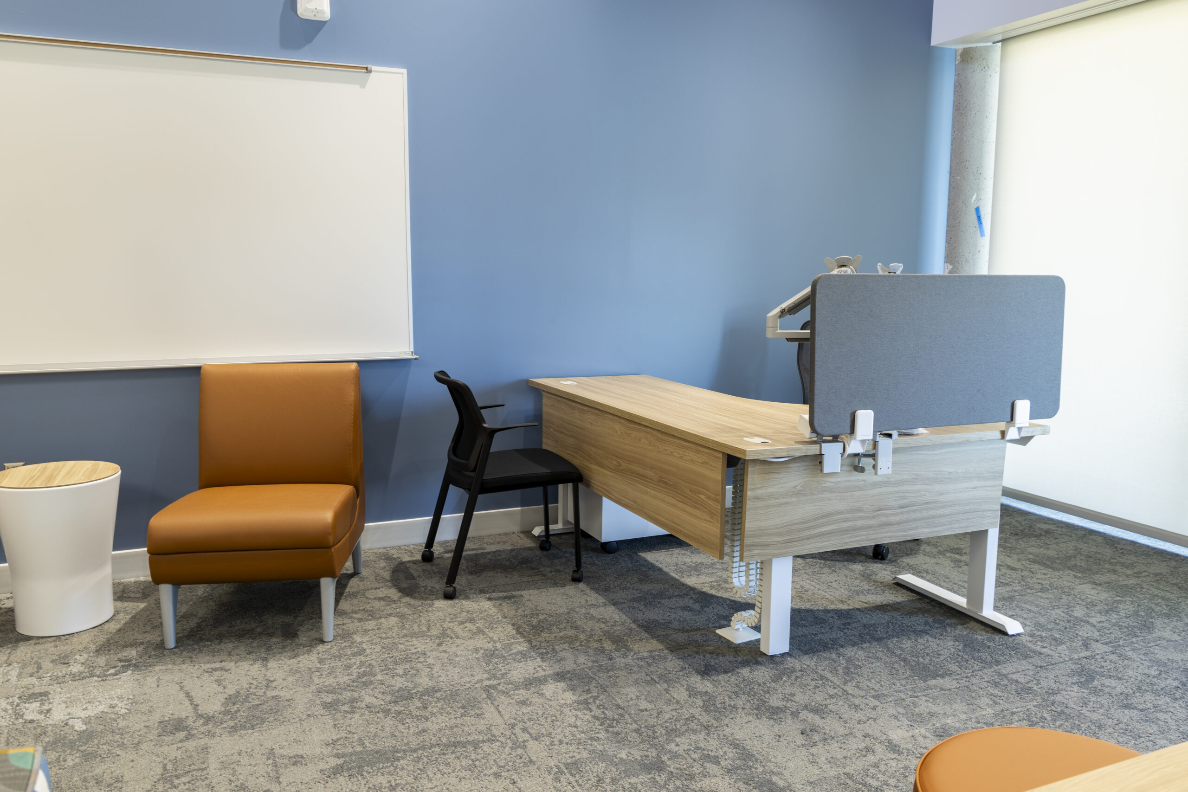
A campus building can do more than house programs. It can tell every student, "you belong here." When MiraCosta College's aging facilities no longer reflected the needs of its community, that challenge became an opportunity: a chance to build a more welcoming, connected, and expressive campus experience.
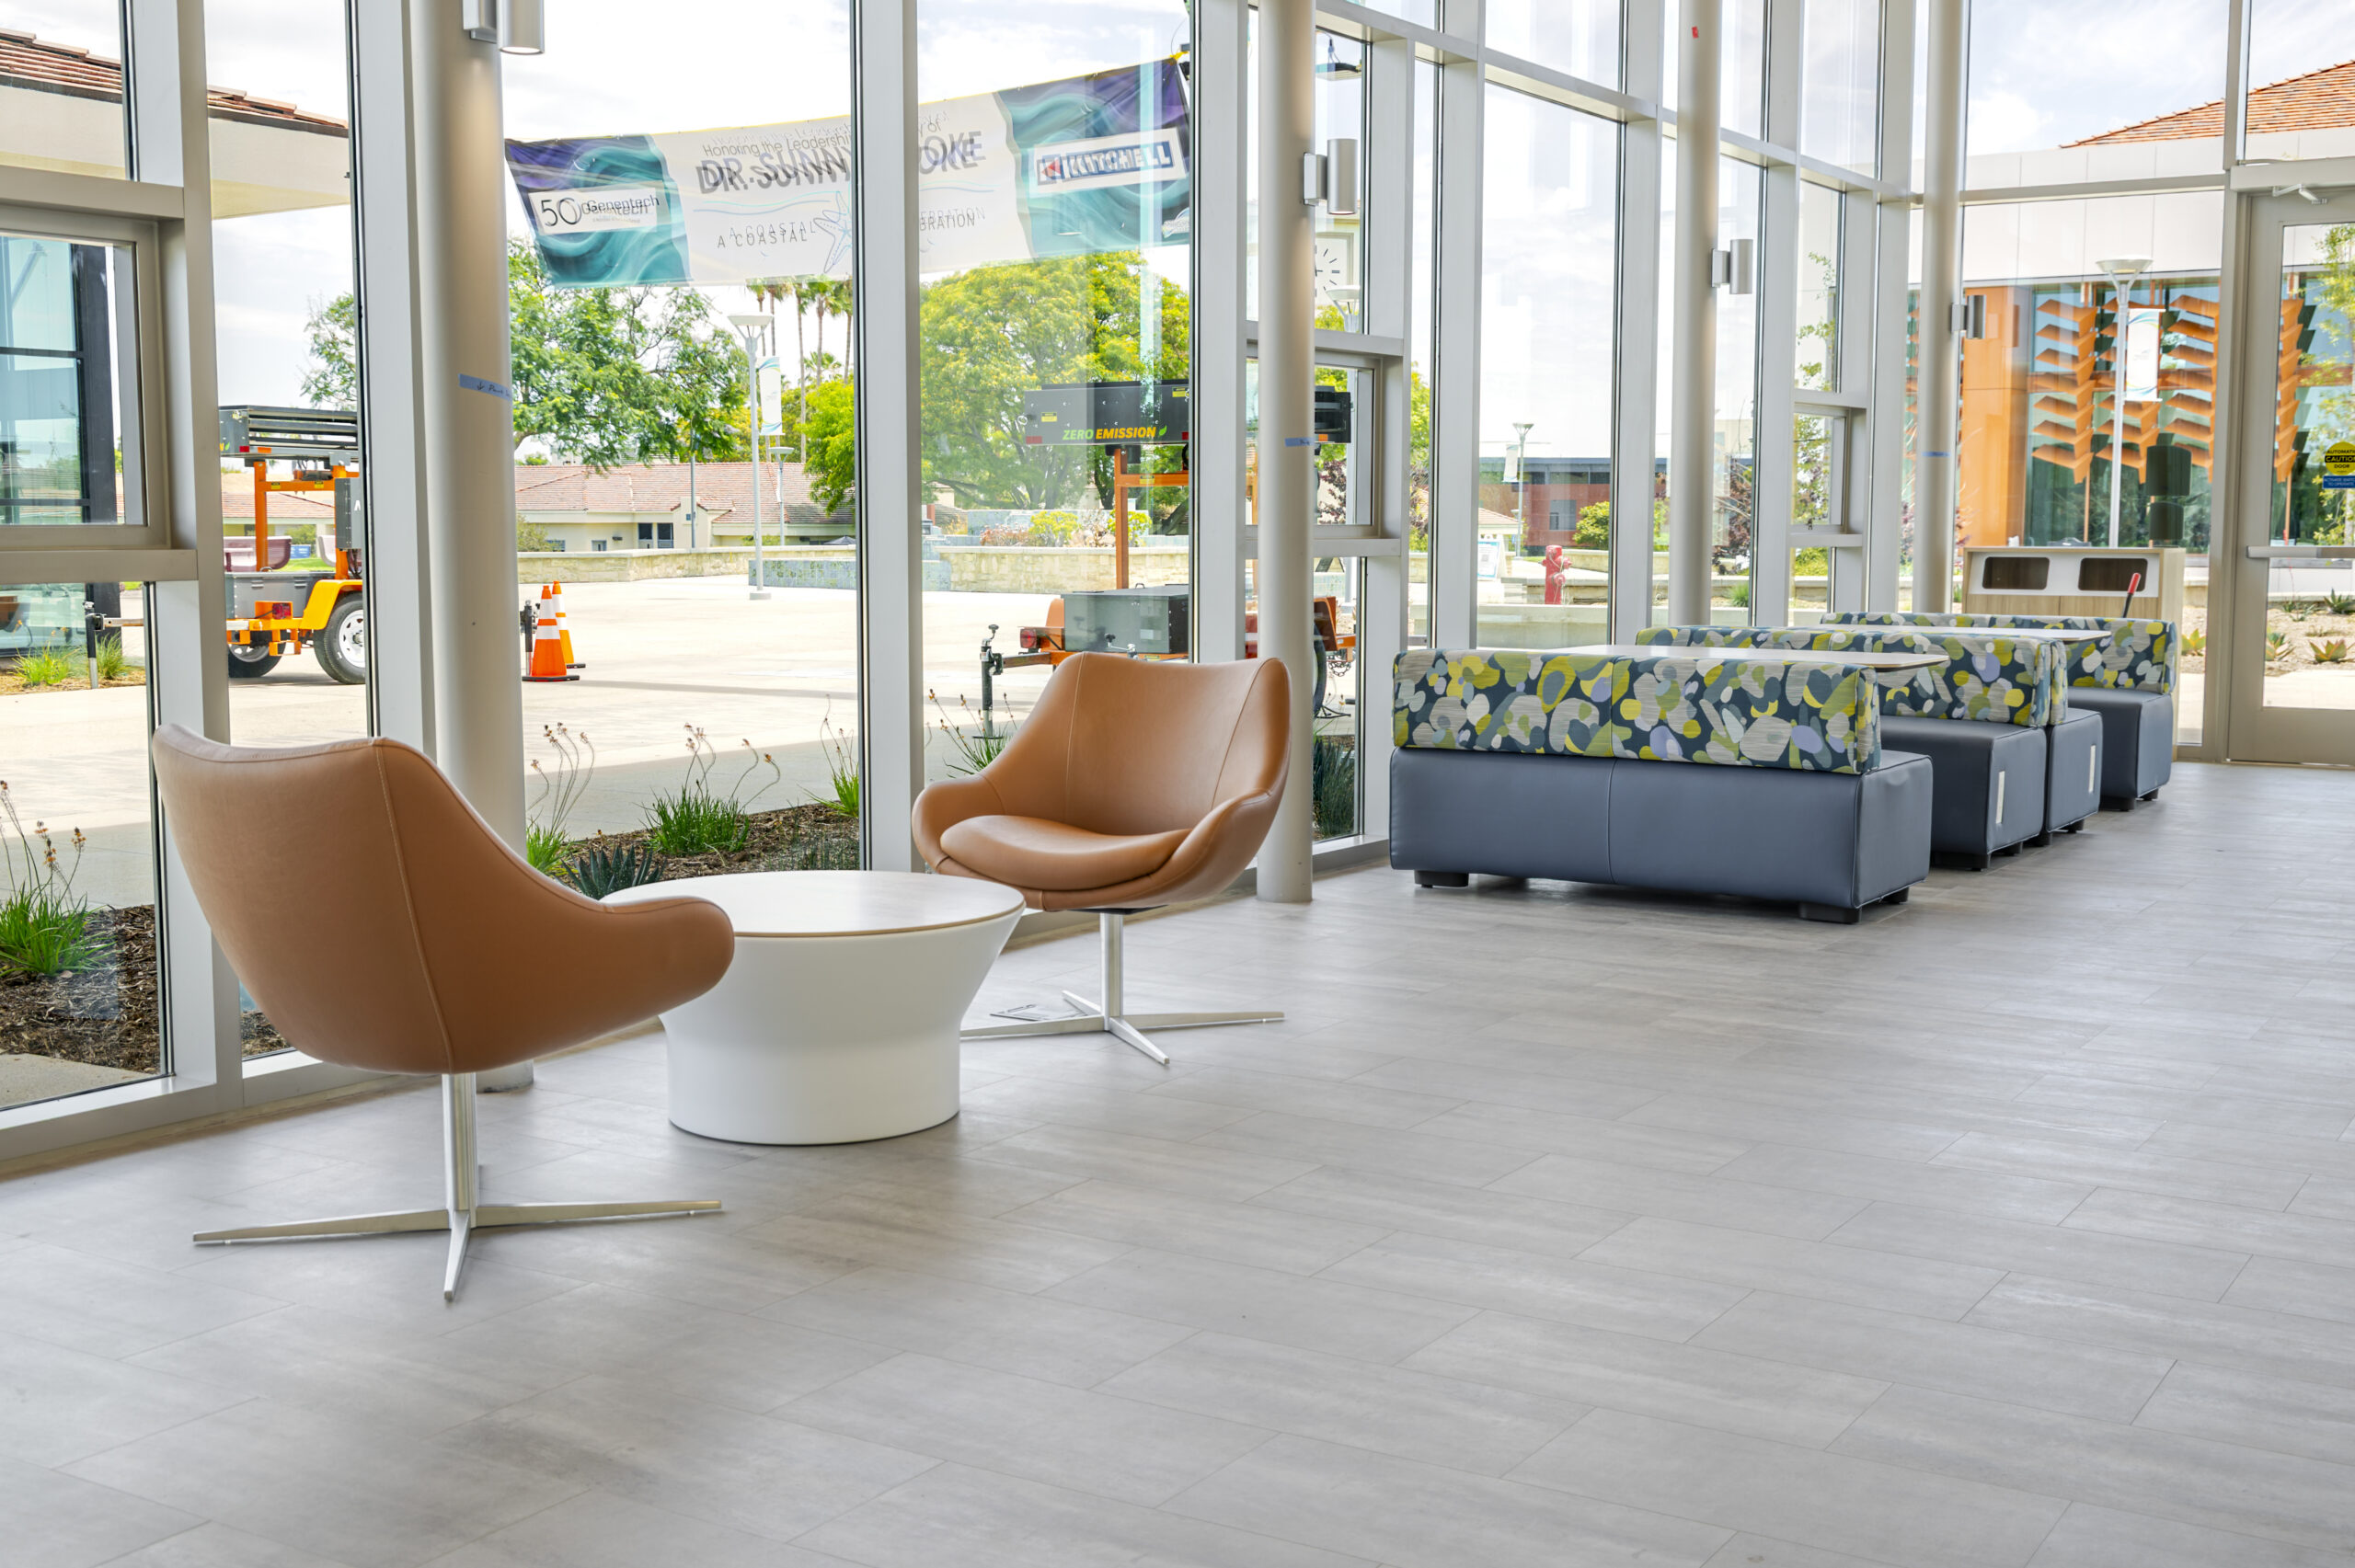
The new development brings together a Communications Hub, Social Justice & Equity Centers, and the Student Life & Leadership Center, alongside a revitalized Student Center. Through intentional space planning, vibrant color, and flexible furnishings, these environments bridge academic and social life so students feel seen, supported, and ready to thrive.
Space for Every Student to Feel Seen
Making room for every student's identity was central to the vision. The project supports distinct communities across campus, including La Raza, Mana, the Black Resource Center, LGBTQIA+ students, Transitions Scholars, and broader student collaboration. Each group needed a place that reflected who they are while staying connected to the campus as a whole.
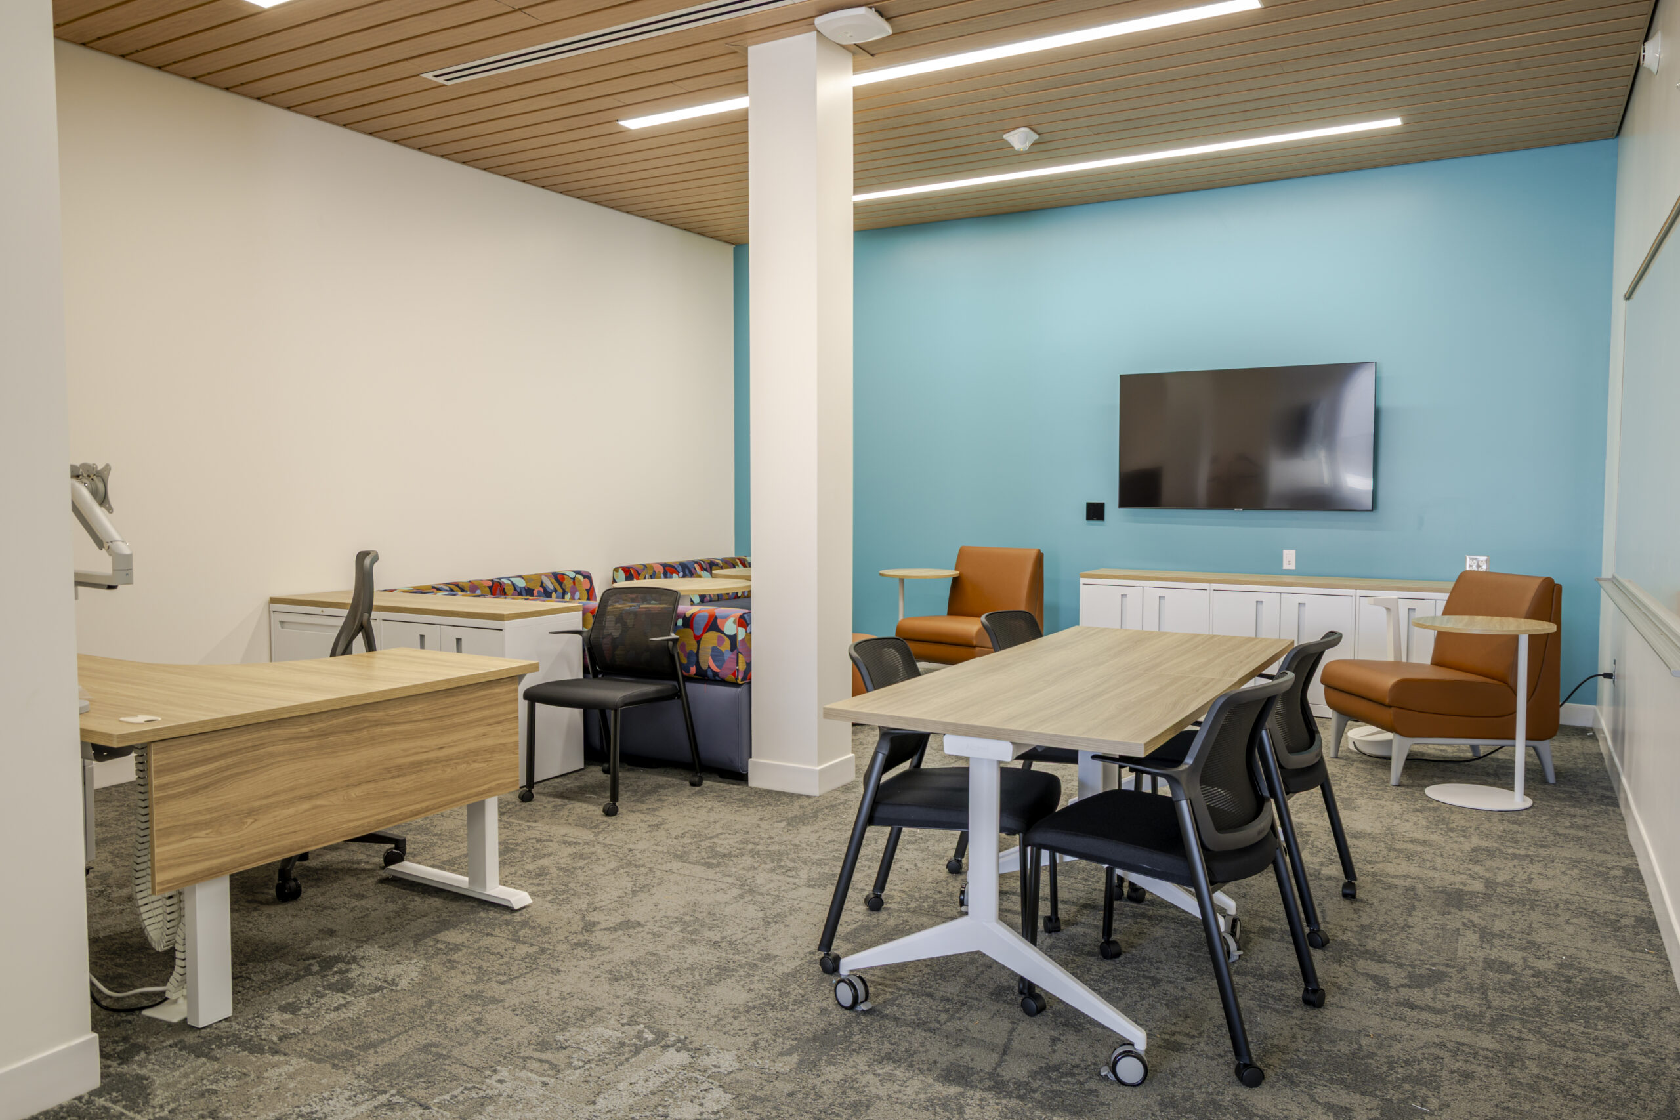
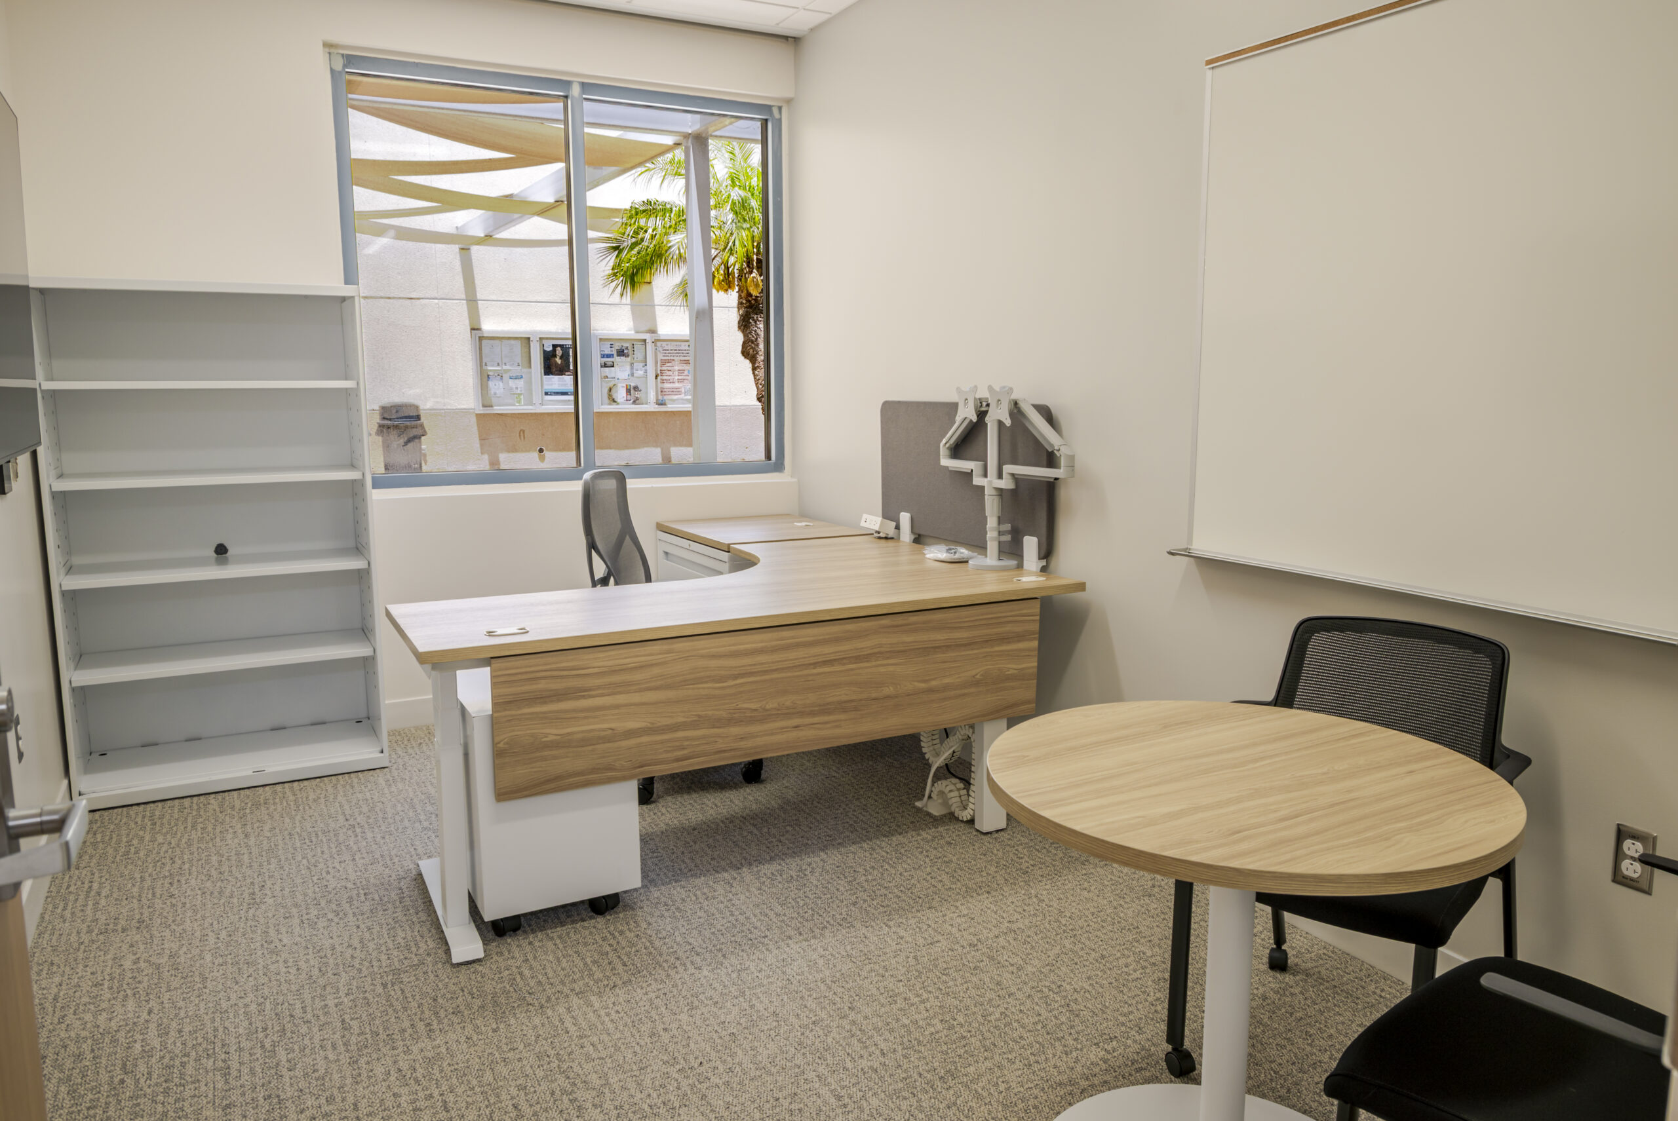
Parron Hall worked closely with the project team to bring that vision to life. Instead of traditional offices and meeting rooms, the centers offer welcoming destinations where students can meet with staff, study, host discussions, collaborate, or simply spend time together.
Color and Materials That Bring People Together
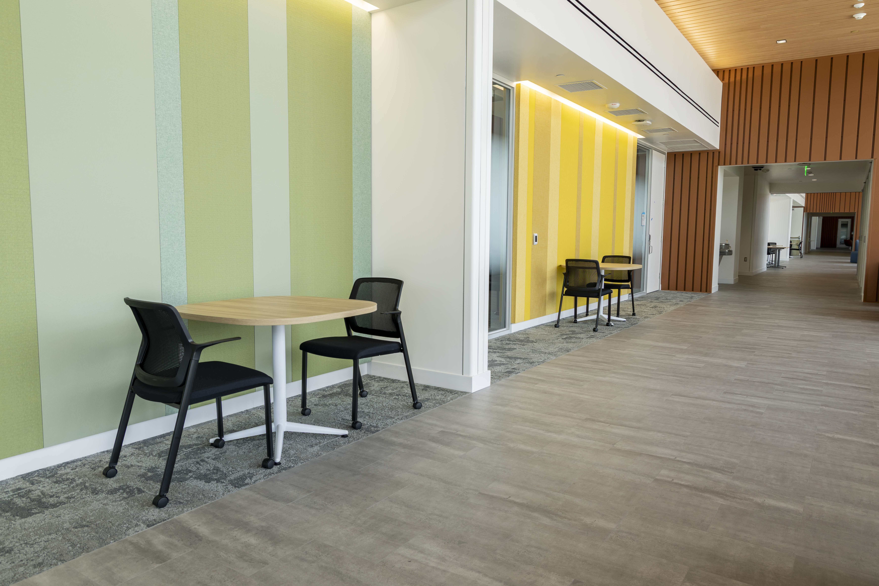
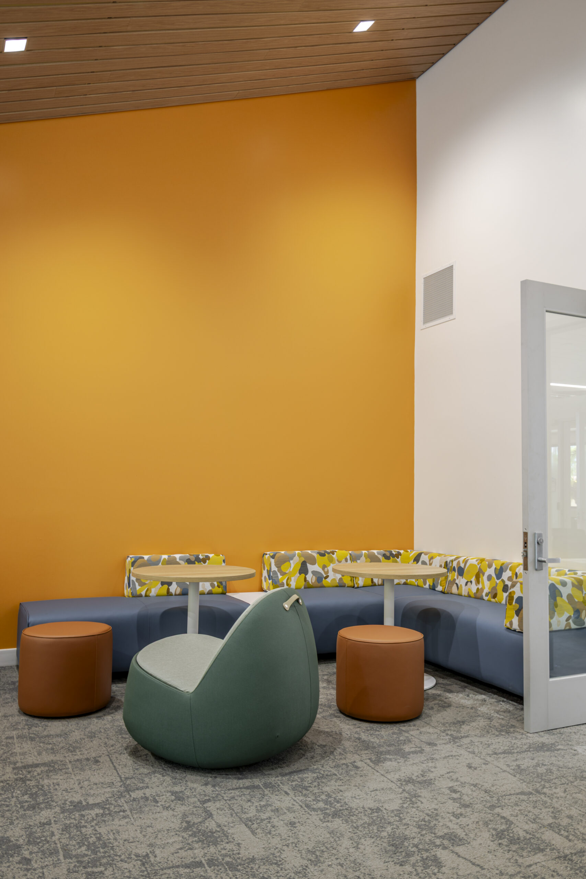
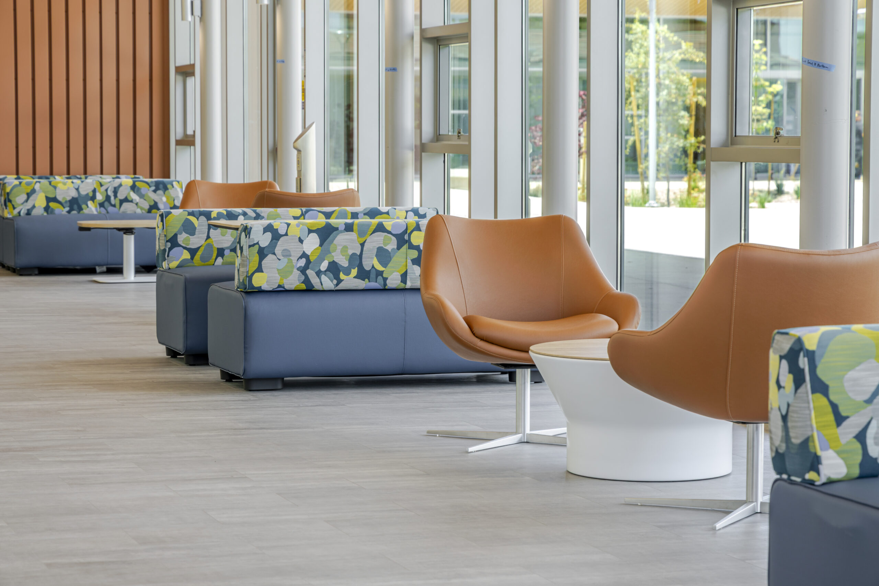
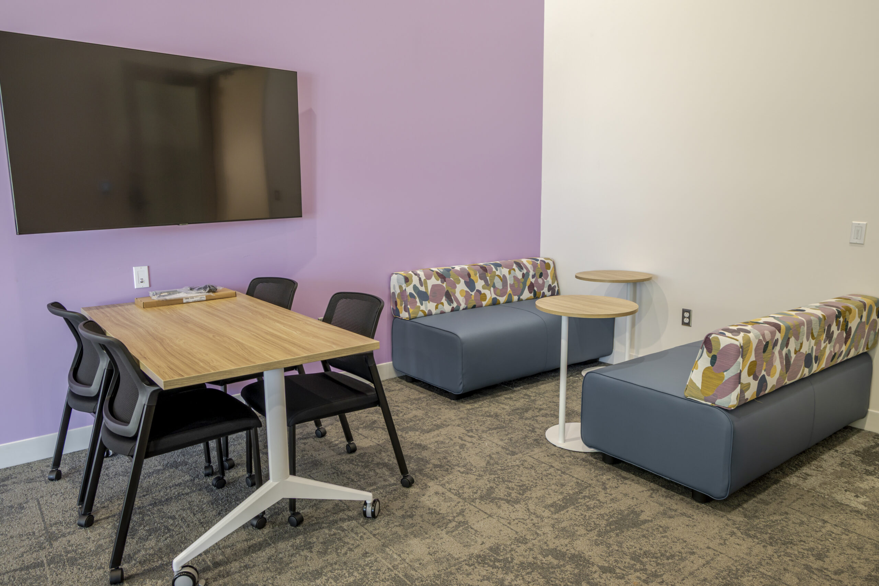
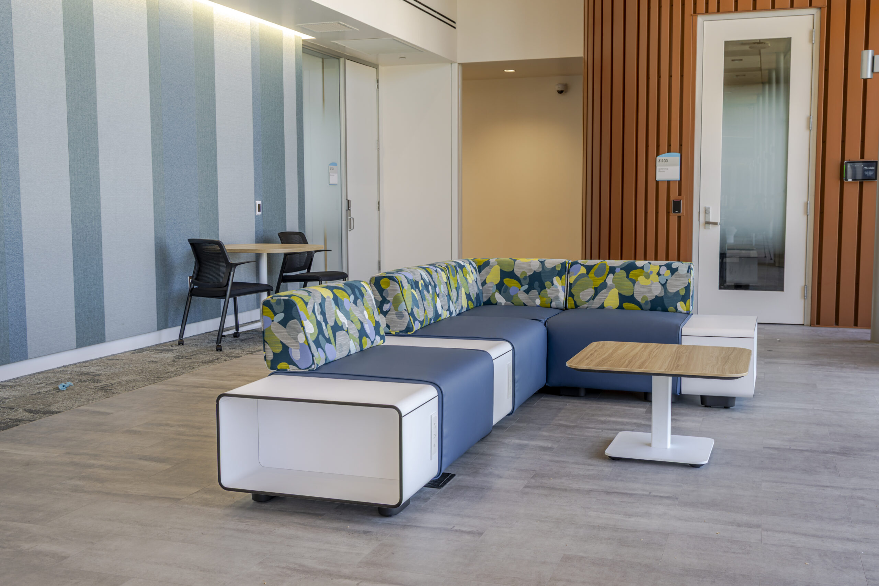
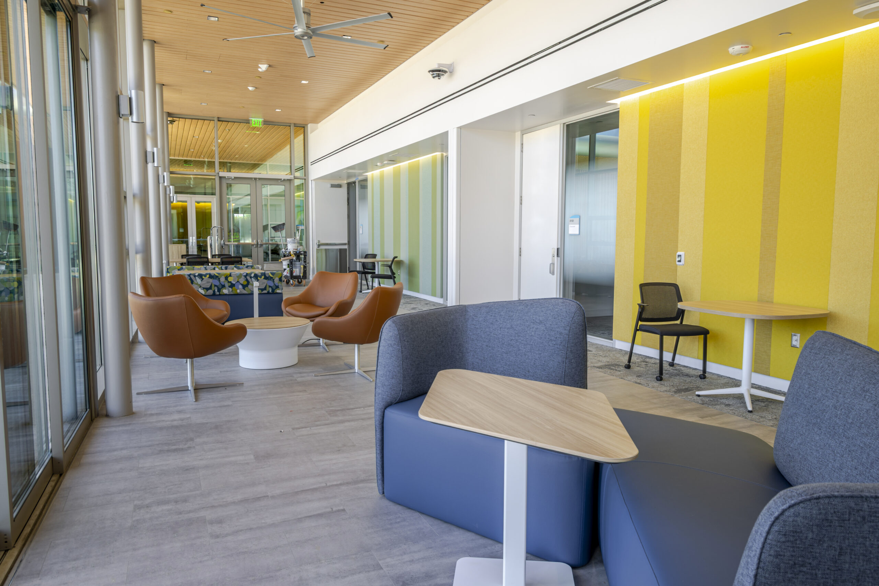
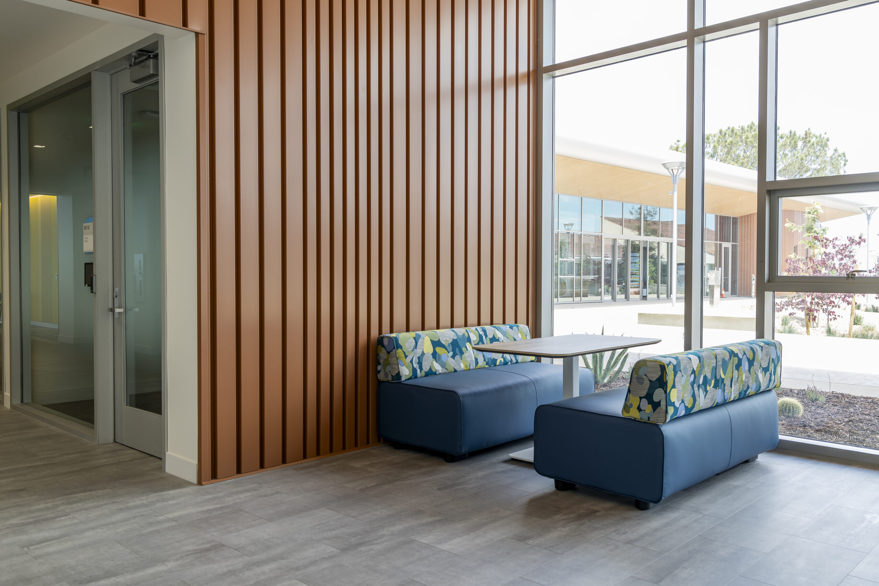
Color and material choices support connection throughout the new construction. Bright hues distinguish different areas, energize circulation spaces, and create an immediate sense of welcome. Within the Social Justice & Equity Centers, colors and fabrics were thoughtfully chosen to reflect the identities and needs of the students who use each space. Patterned upholstery adds personality, while warm accents and natural wood finishes bring balance and comfort.
Flexible by Design
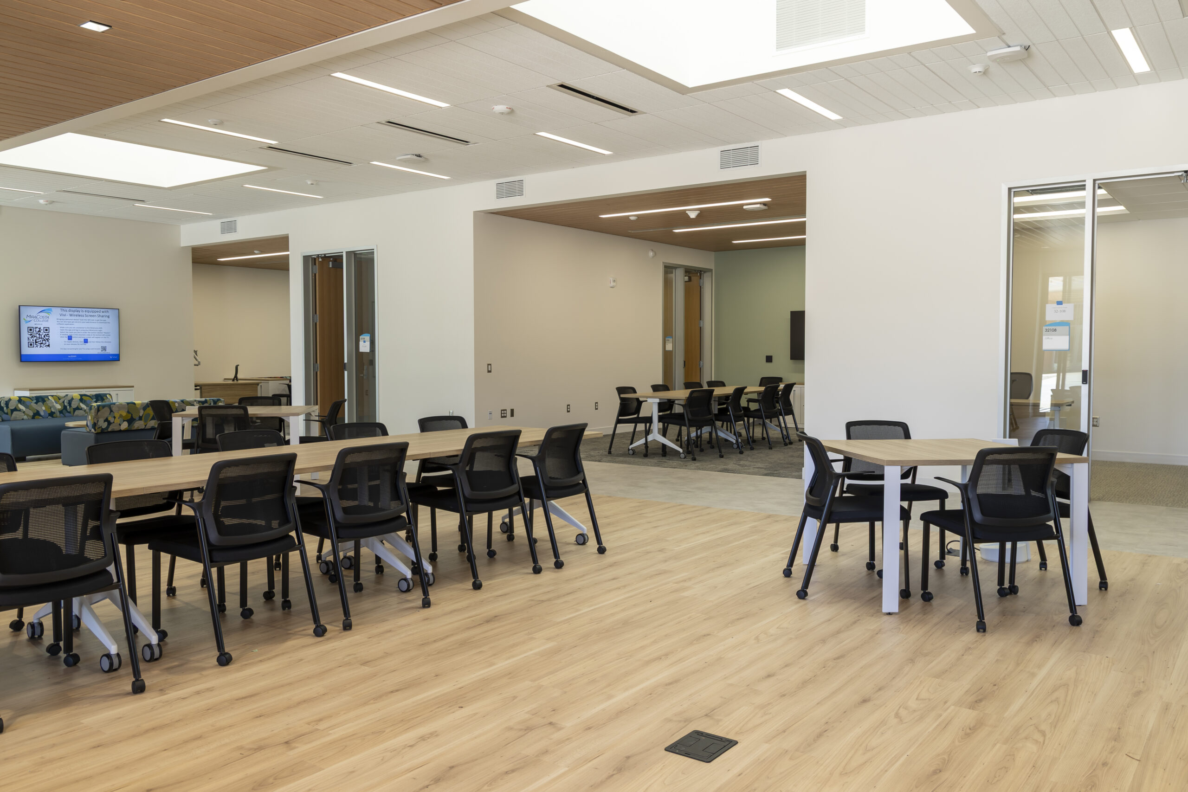
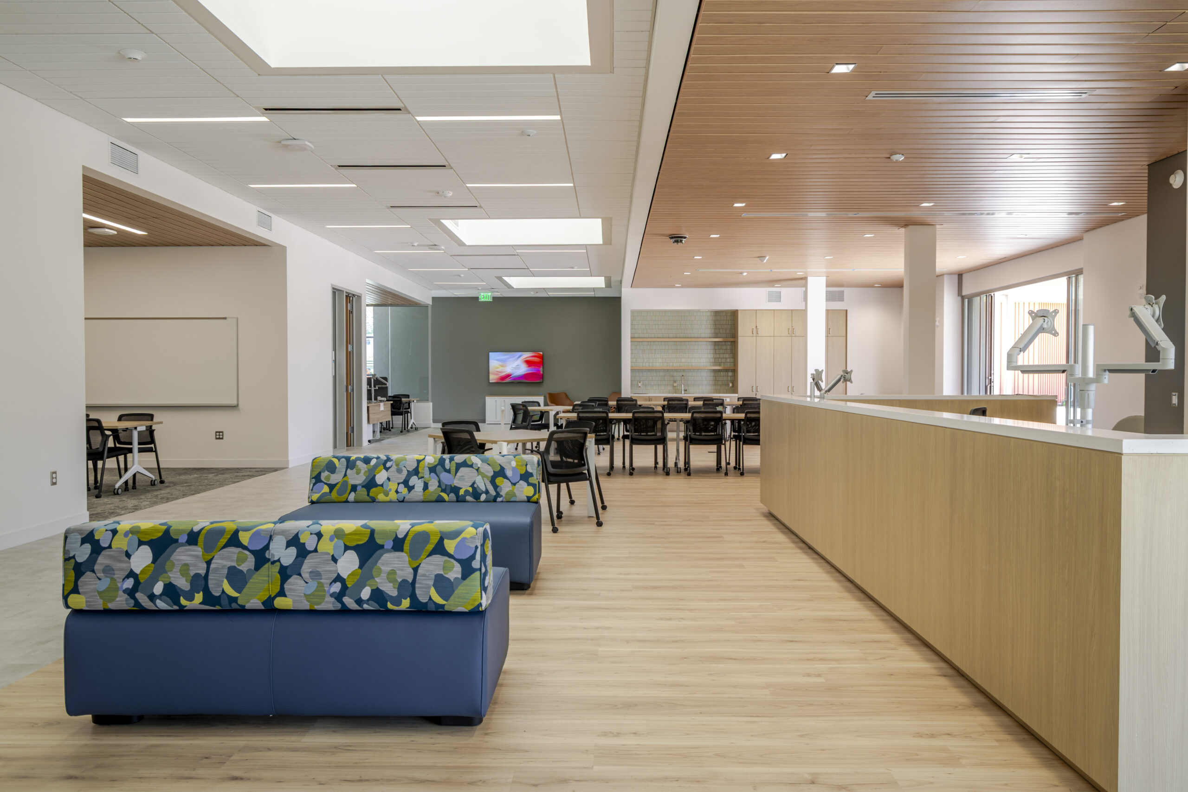
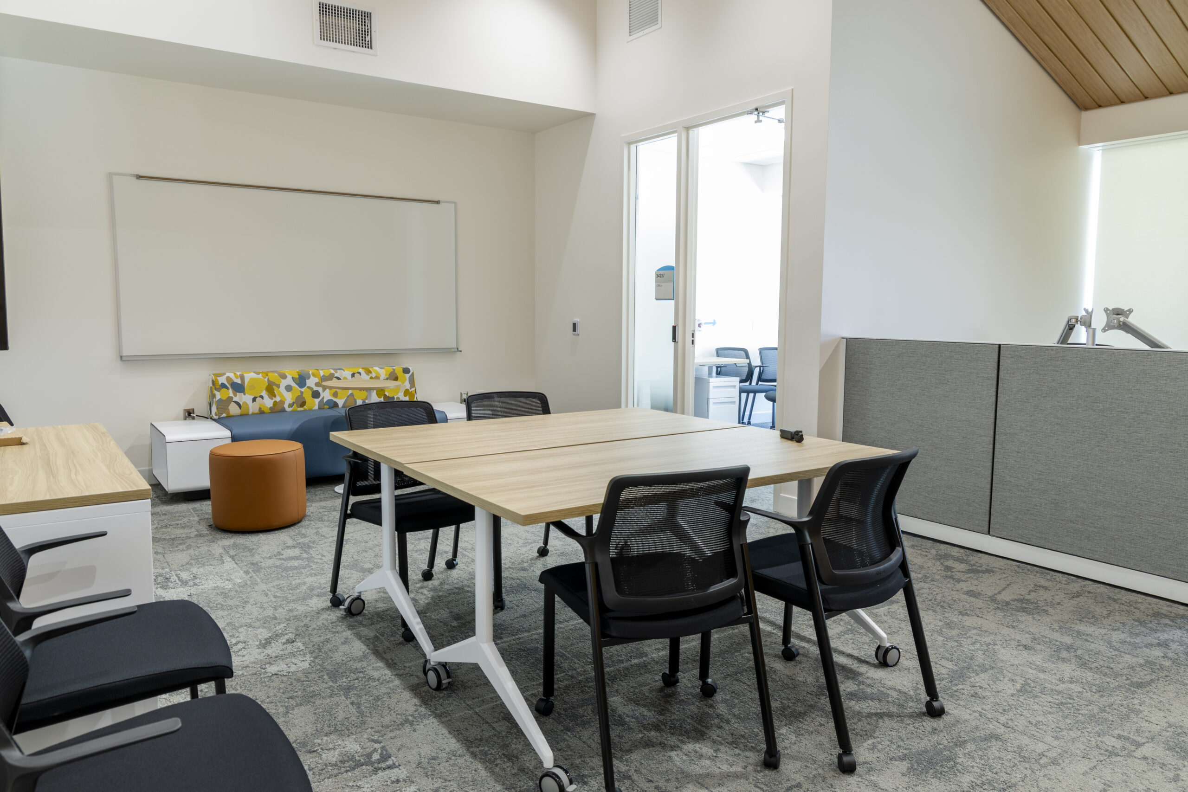
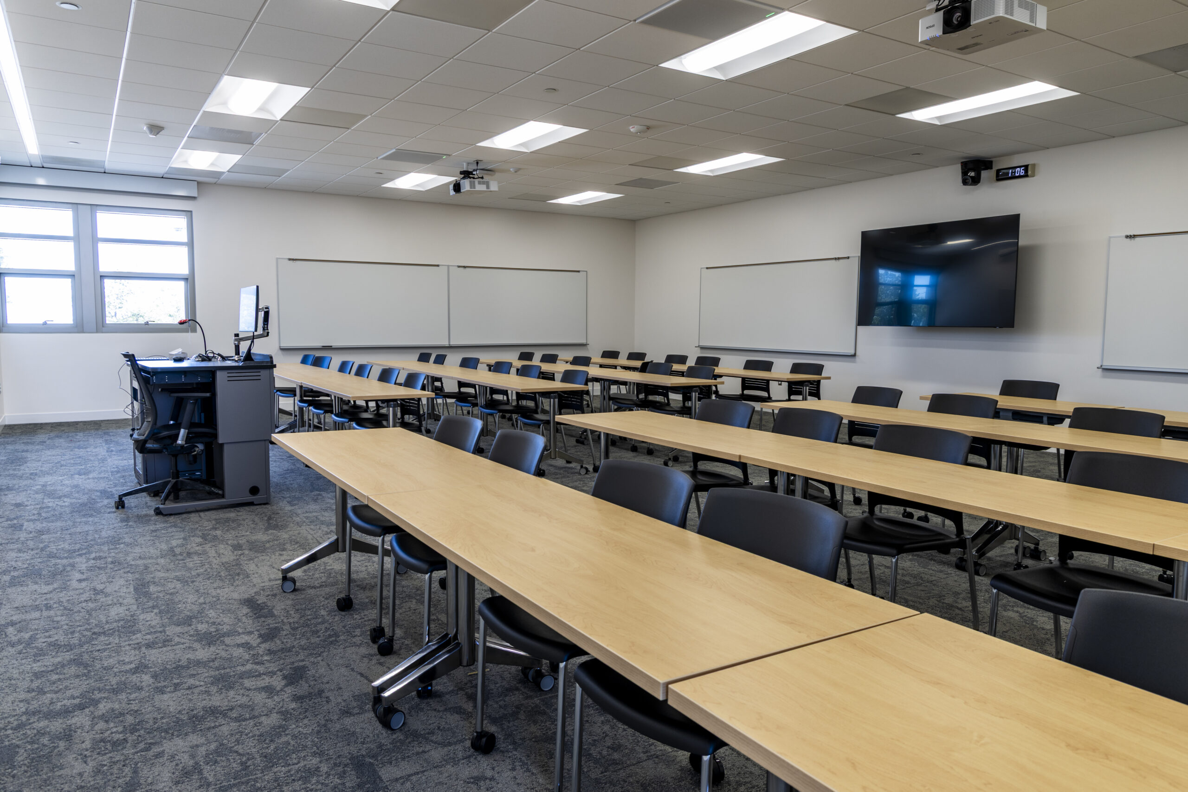
Flexible settings support learning, leadership, and community in whatever form they take. Mobile tables and seating let spaces shift easily between workshops, meetings, presentations, and everyday study. Open lounge arrangements invite conversation, while smaller tables and more enclosed settings give students room for focused work, mentoring, and personal discussions.
Allsteel’s Recharge modular seating helps define inviting gathering areas without walling them off from the surrounding space. Its modular form supports both casual interaction and focused collaboration. Kimball International's Bloom chairs add warmth and personality, creating comfortable spots for conversation, reflection, and informal learning.
Built for What Comes Next
The completed campus experience is built around belonging. Students now have more ways to connect, create, organize, learn, and recharge. As programs evolve, the adaptable furnishings and varied settings will continue to support equity, leadership, and student success, creating a vibrant campus hub designed to serve students for years to come.
Project Facts
Location: Oceanside, CA
Size: 56,098+ SF
Environments: Collaborative study and meeting spaces, small study rooms, waiting areas, workstations, classrooms, private offices
Featured Allsteel Products: Recharge Focus Seating, Peak Collaborative Seating, Approach, Terrace, Lyric, Acuity, Structure
Other Featured Products: Kimball/National Bloom Chair, KI Strive Chair, Pirouette Training Tables, Landscape Forms Tables and Chairs, Benchmark Picnic Table and Umbrella, Loll Adirondack Chairs
Interested in learning more about Furniture Solutions for your education space?